
Listing Courtesy of:  Midwest Real Estate Data as distributed by MLS GRID / Listed By: Tommy Medawar, Coldwell Banker Realty
 Midwest Real Estate Data as distributed by MLS GRID / Listed By: Tommy Medawar, Coldwell Banker Realty
428 W Wellington Avenue B Chicago, IL 60657
Active (1 Days)
$825,000 (USD)
OPEN HOUSE TIMES
-
OPENSat, Oct 3111:00 am - 1:00 pm
-
OPENSun, Nov 111:00 am - 1:00 pm
Description
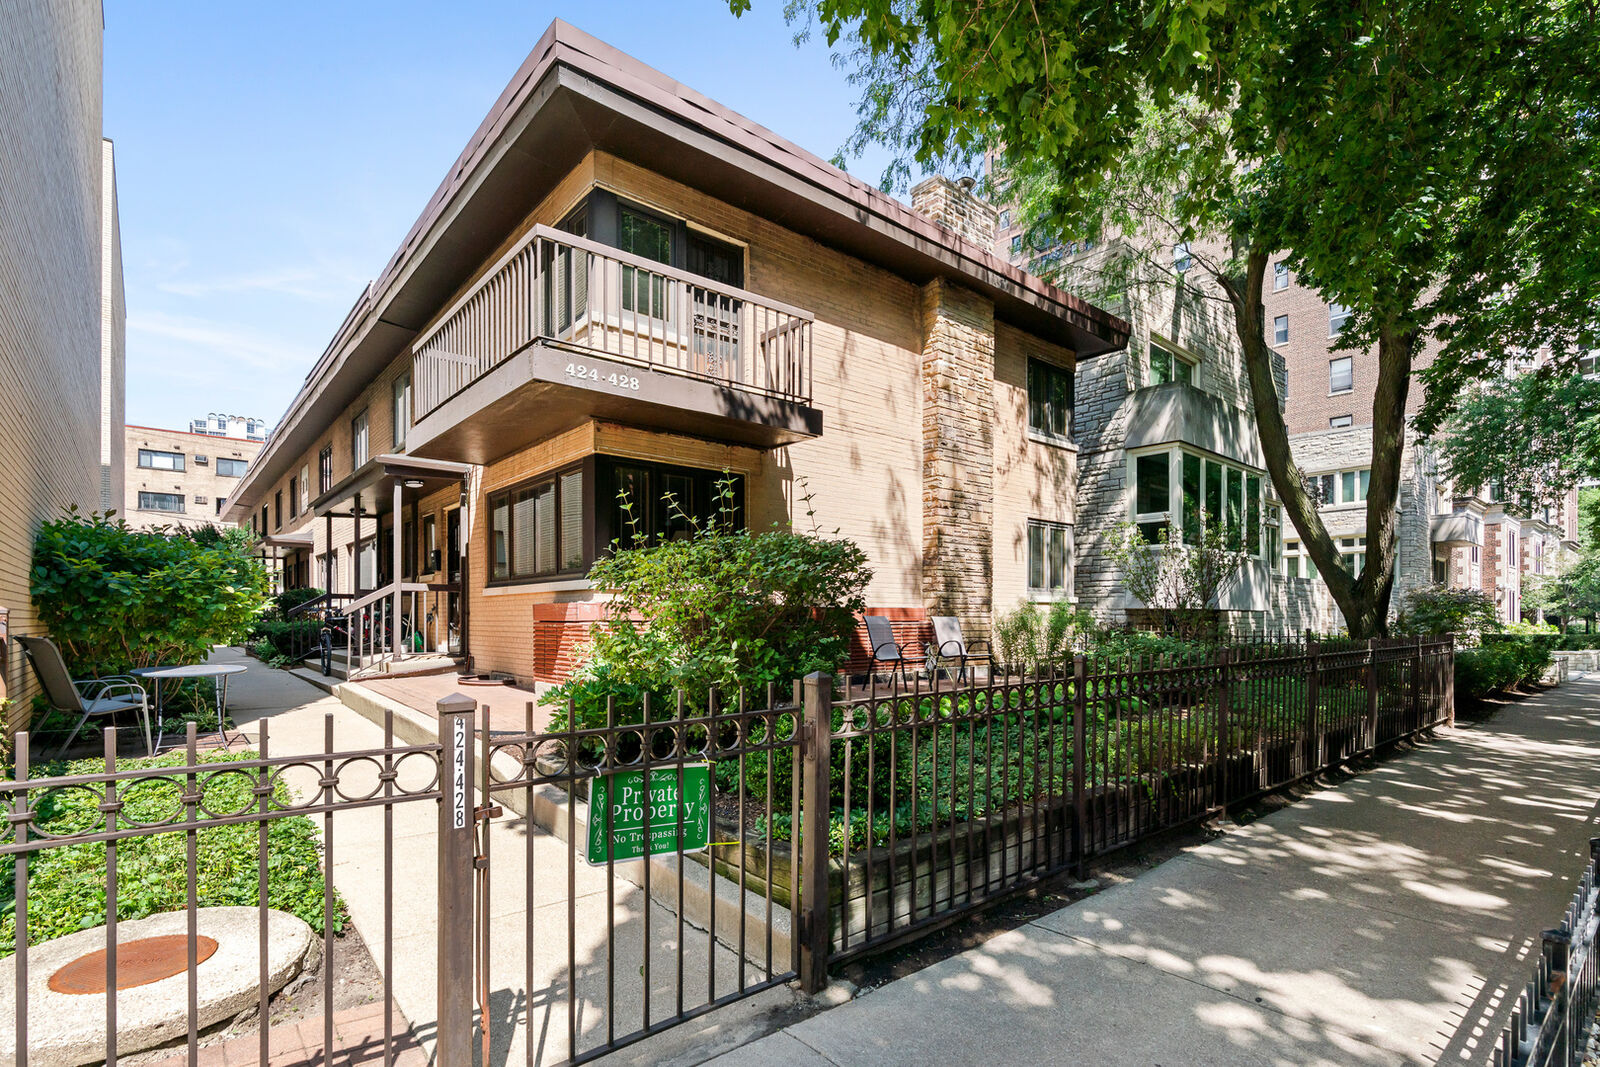
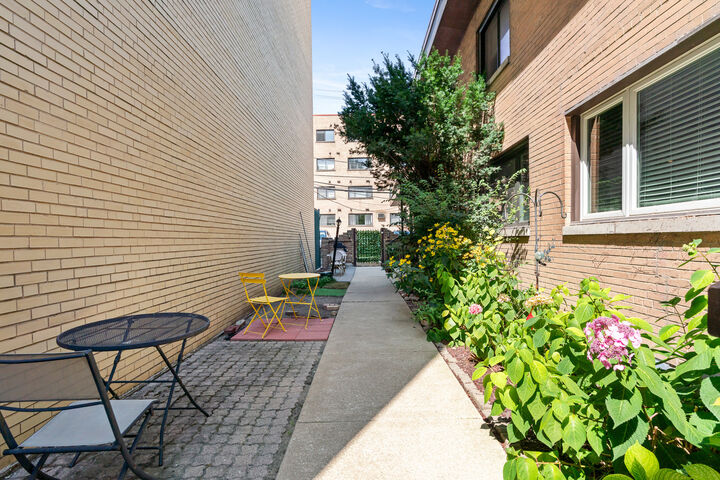
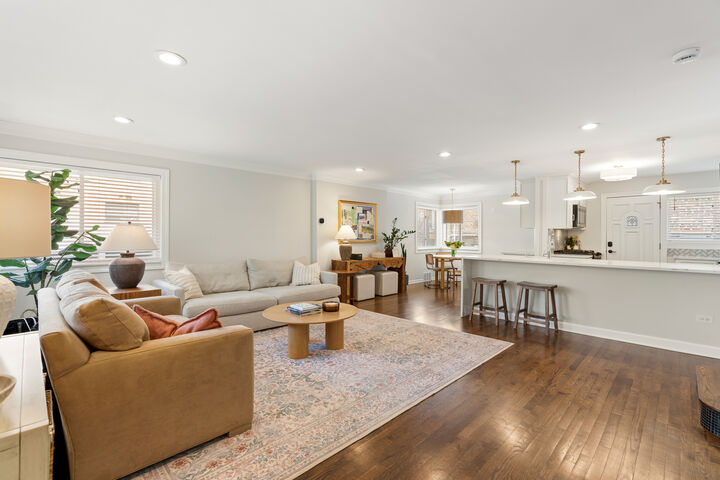
Welcome home to this updated 3-bedroom, 3.1-bathroom end unit in the heart of East Lakeview! Spread across three levels, this home offers comfortable, functional living space with room to spread out. The main level features an open-concept layout with a renovated kitchen showcasing a quartz waterfall island, herringbone tile backsplash, and stainless steel appliances. The kitchen opens to the living and dining areas, where multiple windows bring in natural light-an inviting setting for everyday living and entertaining. A powder room completes this level. Upstairs, the primary suite includes two walk-in closets and an en-suite bath with a soaking tub, dual vanities, and a separate shower. A second bedroom with its own full bath provides comfortable accommodations for family or guests. The lower level offers a third bedroom with a walk-in closet and full bath-ideal for a guest suite or home office-plus a spacious recreation room with a wet bar and beverage fridge. A laundry area and additional storage round out this level. An exterior parking space is included.
MLS #:
12795644
12795644
Taxes
$12,459(2025)
$12,459(2025)
Type
Townhouse
Townhouse
Year Built
1951
1951
School District
299
299
County
Cook County
Cook County
Listed By
Tommy Medawar, Coldwell Banker Realty
Source
Midwest Real Estate Data
Last checked Oct 28 2026 at 3:58 AM CDT
Midwest Real Estate Data
Last checked Oct 28 2026 at 3:58 AM CDT
Bathroom Details
- Full Bathrooms: 3
- Half Bathroom: 1
Interior Features
- Storage
- Walk-In Closet(s)
- Open Floorplan
- Laundry: In Unit
- Laundry: Gas Dryer Hookup
- Appliance: Range
- Appliance: Refrigerator
- Appliance: Washer
- Appliance: Dryer
- Appliance: Dishwasher
- Appliance: Disposal
- Laundry: Electric Dryer Hookup
- Appliance: Microwave
- Appliance: Stainless Steel Appliance(s)
- Wet Bar
- Laundry: Washer Hookup
- Quartz Counters
Property Features
- Foundation: Concrete Perimeter
Heating and Cooling
- Gas
- Forced Air
- Central Air
Basement Information
- Finished
- Full
Homeowners Association Information
- Dues: $100/Monthly
Utility Information
- Utilities: Water Source: Public
- Sewer: Public Sewer
School Information
- Elementary School: Nettelhorst Elementary School
Parking
- Off Alley
- Assigned
- Owned
- Yes
Stories
- 2
Living Area
- 2,200 sqft
Location
Disclaimer: Square footage is based on information available to agent, including County records. Information has not been verified by agent and should be verified by buyer.
Based on information submitted to the MLS GRID as of 10/27/2026 22:58. All data is obtained from various sources and may not have been verified by broker or MLS GRID. Supplied Open House Information is subject to change without notice. All information should be independently reviewed and verified for accuracy. Properties may or may not be listed by the office/agent presenting the information.


